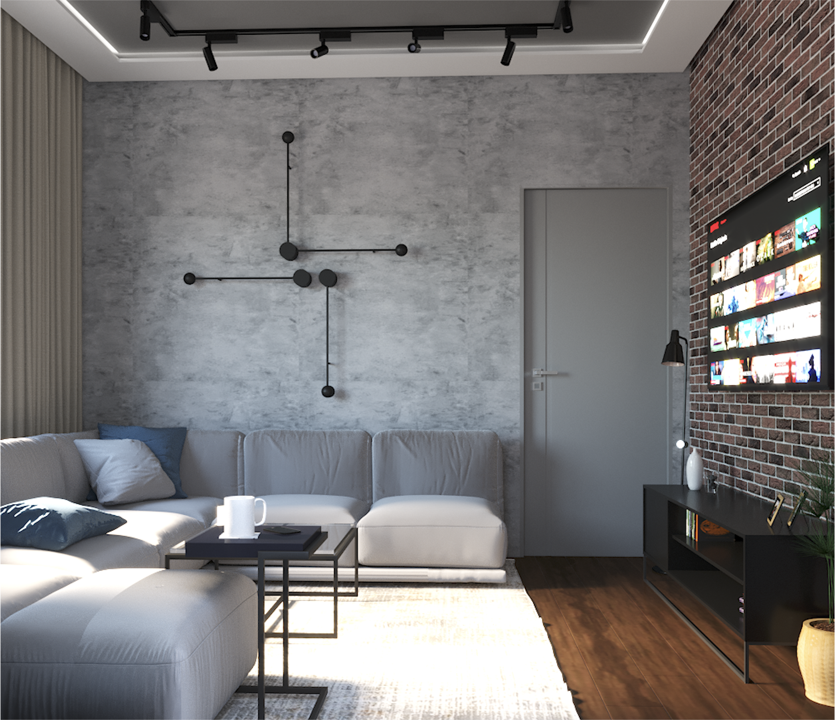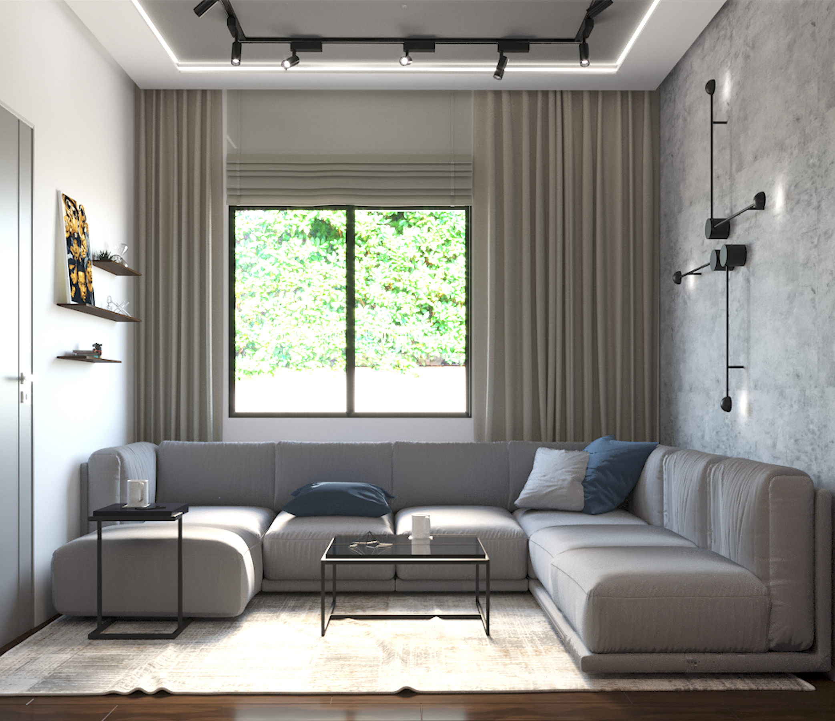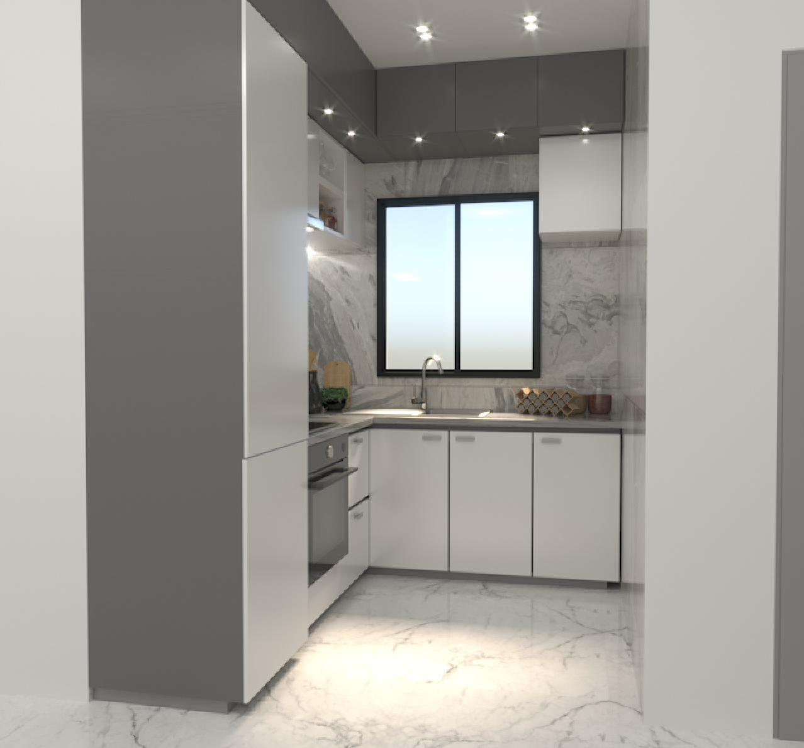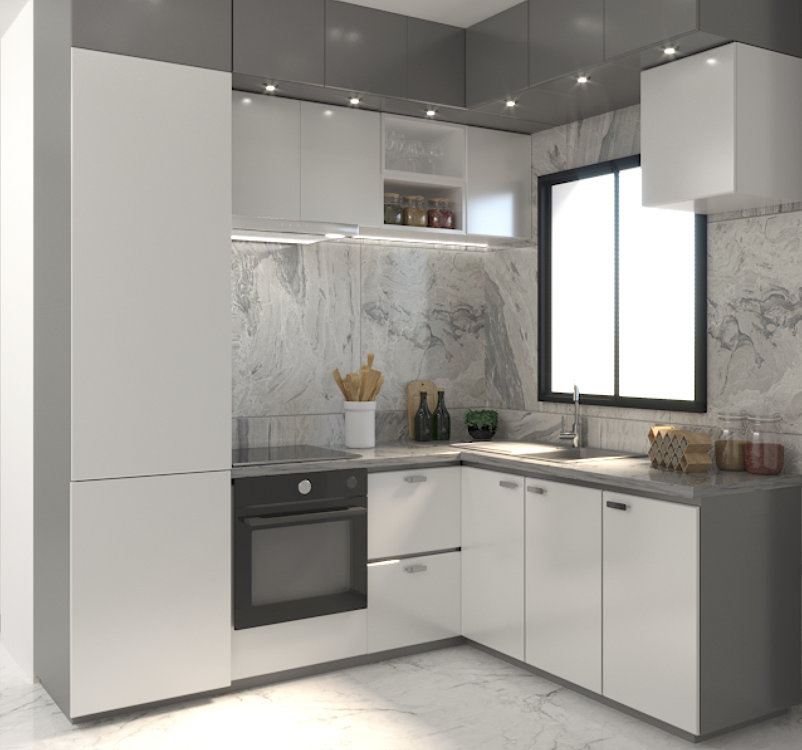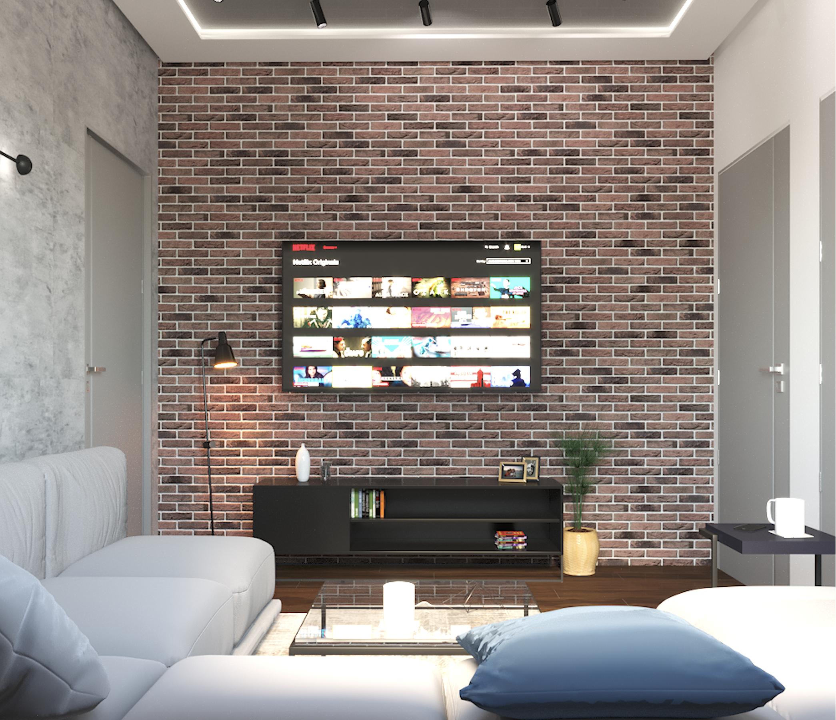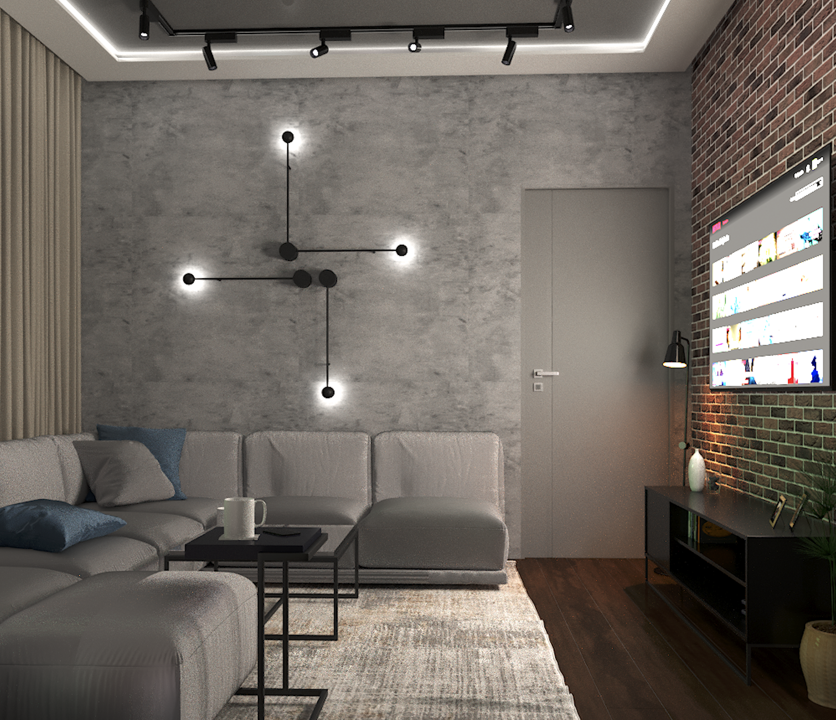
CH Apartment
A full interior layout for this studio apartment designed from scratch, including flooring plans, ceilings, furniture and finishes.
Role
Interior Designer—Freelance
Space Planning, Kitchen Design
Tools used




Concept
The main challenge was designing within a compact footprint while meeting all of the client's specific requirements. Every element had to be carefully planned to maximize functionality without compromising on comfort or flow.
Kitchen layout, cabinetry details, and finishes were fully specified and issued to the kitchen manufacturer for fabrication.
Design Proposal